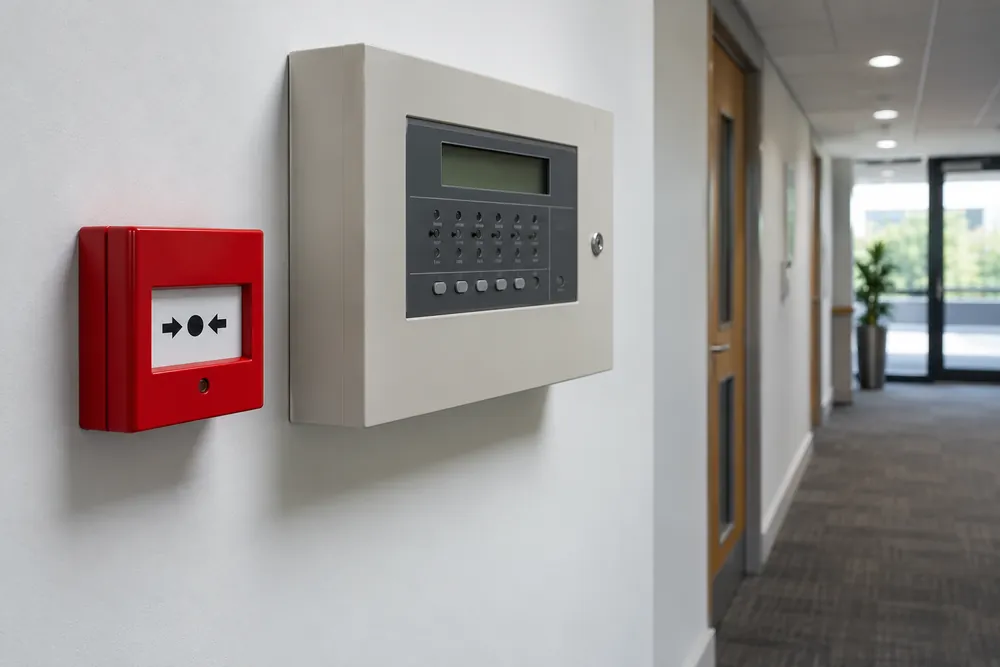
A System With A Defined Purpose
A fire alarm needs a design brief before equipment is selected. The fire risk assessment and fire strategy help establish the required coverage and warning arrangements. Life protection and property protection objectives can differ, so the system category should be stated clearly rather than left to an equipment list.
We ask how the building is used, who occupies it and how people will evacuate. Shift work, noisy machinery, hearing needs and areas with restricted access can change the design discussion. Existing equipment and landlord requirements also need to be understood before an extension is proposed.
When A New Installation Makes Sense
New premises, a commercial fit-out or a major refurbishment may need a new alarm or an extension. An unreliable system, unsupported panel or repeated unwanted alarms can also justify a design review. Replacement is not automatically the right answer to every fault, particularly where a repair can restore a suitable system.
Bring the current fire risk assessment, floor plans and existing certificates to the enquiry. Explain what is changing and which parts of the premises must remain occupied. This allows the proposal to distinguish essential work from optional improvements and avoids designing around incomplete information.
The Standard For Commercial Alarms
BS 5839-1:2025 is the code of practice for fire detection and alarm systems in commercial premises. Its scope covers design, installation, commissioning and maintenance. A specification should identify the agreed category, any variations and the responsibilities of each party.
The Fire Safety Order requires appropriate fire precautions for the premises. Compliance is not achieved simply by fitting a particular panel or detector. Building work may also involve building control and the project’s fire strategy, so these interfaces should be checked during design.
Survey, Design And Installation
The survey reviews routes for cables, detector locations, alarm audibility and the position of call points. The design considers the environment so detection can respond appropriately without avoidable unwanted alarms. Dust, steam, loading doors and high ceilings deserve attention in industrial or catering spaces.
Installation should follow the agreed drawings and safe working arrangements. Plan isolations, ceiling access and work in occupied areas before the visit. Where existing protection is affected, agree temporary precautions with the responsible person and record the arrangements for the period of work.
Commissioning And Handover
Commissioning checks the installed system against the agreed design and verifies its operation. Interfaces with access control, door releases or other equipment need a coordinated test. Any variation or incomplete item should be documented rather than hidden in a general completion statement.
The handover should include the relevant certificates, operating instructions, a suitable zone plan and logbook information. Your nominated staff need to understand routine checks, fault reporting and what an alarm signal means. Arrange ongoing maintenance before the installation is treated as an operational system.
What Affects Your Installation Quote
Cost depends on coverage, system type, device quantities, cable routes and access equipment. Interfaces, monitoring requirements and phased work can add design and commissioning time. Out-of-hours access and protection of existing finishes should be included in the scope where they matter to your business.
Send plans if available and identify the building’s use, number of floors and any existing panel details. Ask what is included for making good, documentation and staff instruction. A clear quotation should state exclusions and explain how changes discovered during the survey will be handled.
Guidance And References
These references explain the legal framework and relevant standards. The scope for your premises is agreed individually.
Welsh Government: responsible person duties ↗BSI: BS 5839-1:2025 ↗Questions, Answered.
Which Fire Alarm Category Does My Building Need?
The fire alarm category should follow your fire risk assessment and fire strategy. It depends on the warning and protection objectives for your particular premises. An equipment quotation alone cannot settle this question, so ask for the agreed category, coverage, design responsibilities and any variations to be recorded before installation.
Can A Fire Alarm Be Installed In An Occupied Building?
Fire alarm installation can be planned around an occupied commercial building, subject to safe access and suitable temporary precautions. Tell us which areas must stay operational and when noise or testing would disrupt your work. Agree isolations, staff communication and the sequence of commissioning before any existing protection is interrupted.